4745 Roswell Road
1,801 Sqft

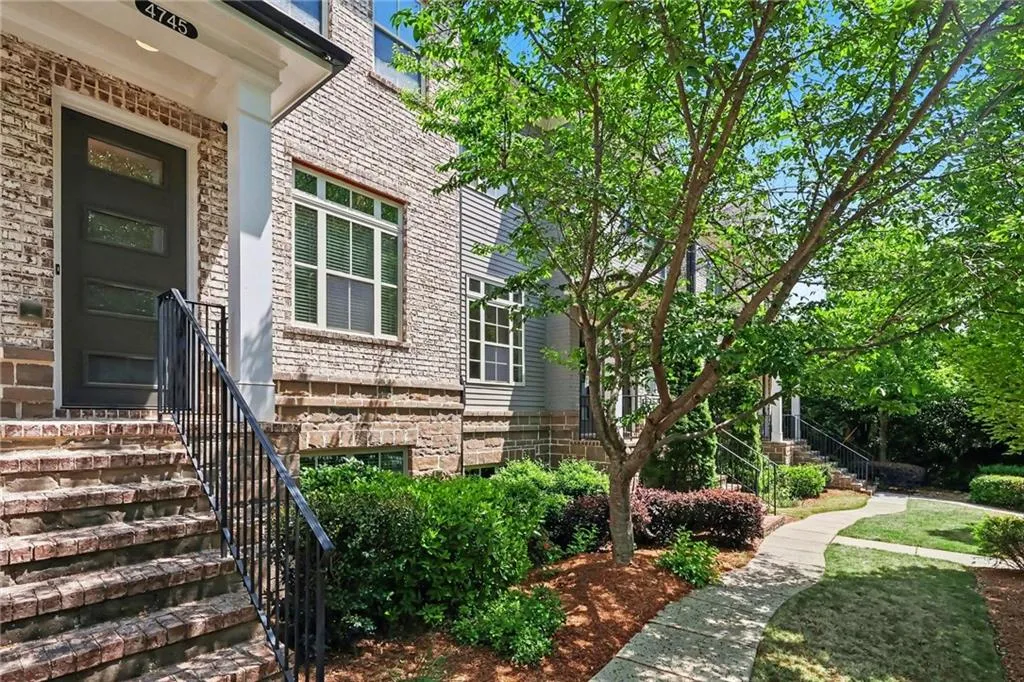
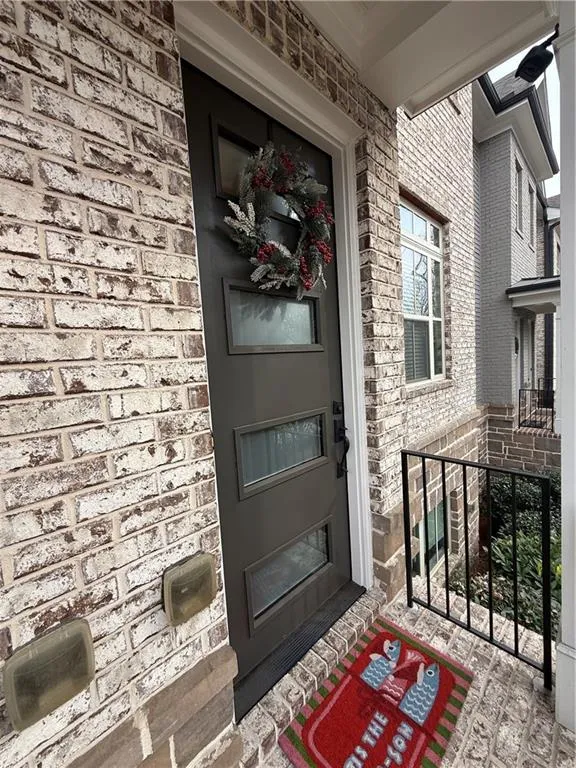
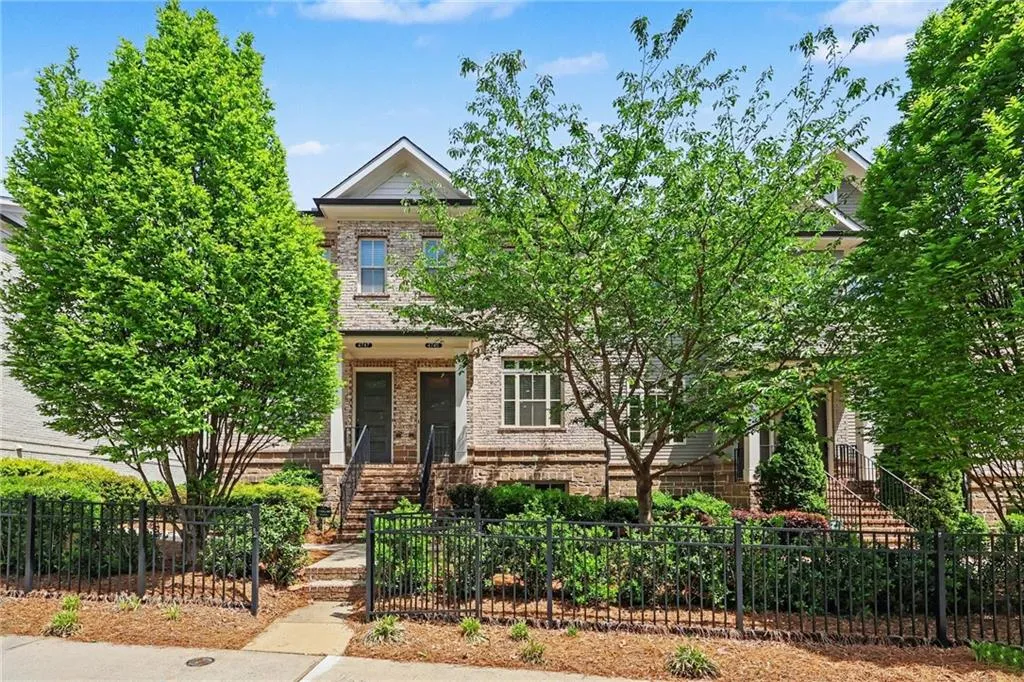
Basic Details
Property Type:
Residential
Listing Type:
For Sale
Listing ID:
7747415
Price:
$549,000
Bedrooms:
2
Bathrooms:
2
Half Bathrooms:
2
Square Footage:
1,801 Sqft
Year Built:
2017
Lot Area:
0.02 Acre
Status:
Active
Property SubType:
Townhouse
Features

Swimming Pool
No,
Heating System
Central, Electric, Zoned, Forced Air,
Cooling System
Zoned, Central Air, Ceiling Fan(s), Electric,
Basement
Daylight, Finished, Finished Bath, Interior Entry, Exterior Entry, Walk-out Access,
Fence
Wrought Iron, Front Yard,
View
Other,
Patio
Deck, Front Porch,
Accessibility Features
No,
Appliances
Dishwasher, Disposal, Refrigerator, Range Hood, Dryer, Electric Range, Washer,
Community Features
Gated, Homeowners Assoc, Street Lights, Near Schools, Near Trails/greenway, Pool, Sidewalks, Barbecue, Near Public Transport,
Electric
110 Volts, 220 Volts In Laundry,
Exterior Features
Balcony,
Fireplace Features
Decorative, Electric, Ventless,
Fireplaces Total:
1
Flooring
Hardwood, Ceramic Tile, Carpet,
Garage Spaces:
1
Interior Features
Entrance Foyer, High Ceilings 10 Ft Main, High Speed Internet, Walk-in Closet(s), Double Vanity, High Ceilings 9 Ft Lower, High Ceilings 9 Ft Upper, Disappearing Attic Stairs,
Laundry Features
Upper Level, In Hall, Laundry Closet,
Lot Features
Front Yard,
Parking Features
Driveway, Garage, Garage Door Opener, Level Driveway, Garage Faces Rear,
Roof
Shingle, Composition,
Bedroom Features
Oversized Master,
DiningRoom Features
Open Concept,
MasterBathroom Features
Double Vanity, Shower Only,
Security Features
Smoke Detector(s), Security Gate,
Sewer
Public Sewer,
Spa Features
No,
Utilities
Cable Available, Electricity Available, Phone Available, Underground Utilities, Water Available, Natural Gas Available, Sewer Available,
Waterfront Features
No,
Location Details
Country:
US
State:
GA
County:
Fulton - GA
City:
Sandy Springs
Zipcode:
30342
Street:
4745 Roswell Road
Floor Number:
Longitude:
W85° 37' 11.6''
Latitude:
N33° 53' 3''
Directions:
From Buckhead- North on Roswell Rd, Townes at Chastain will be on the right just before Franklin Road. Follow main road to gated entrance on the right.
Additional Details
Office Name:
Orchard Brokerage LLC
Architectural Style
Townhouse,
Association Fee:
$360
Association Fee Frequency:
Monthly
Association Fee Includes
Maintenance Structure, Trash, Maintenance Grounds, Swim,
Construction Materials
Cement Siding, Brick 3 Sides, Brick,
Elementary School:
High Point
Middle School:
Ridgeview Charter
High School:
Riverwood International Charter
Horse Amenities
No,
Levels
Three Or More,
Listing Terms
Cash, Conventional, Fha, Va Loan,
Other Equipment
No,
Other Structures
No,
Property Condition
Resale,
Road Frontage Type
Private Road,
Tax Annual Amount:
$7,053
Tax Year:
2025
Water Source
Public,
ParcelNumber:
17 009400050923
ClosePrice:
$0
Original List Price:
$579,000
Agent Info

|
Marci Robinson
|

