Listing courtesy of Maximum One Community Realtors(404-409-8696)

Property Description

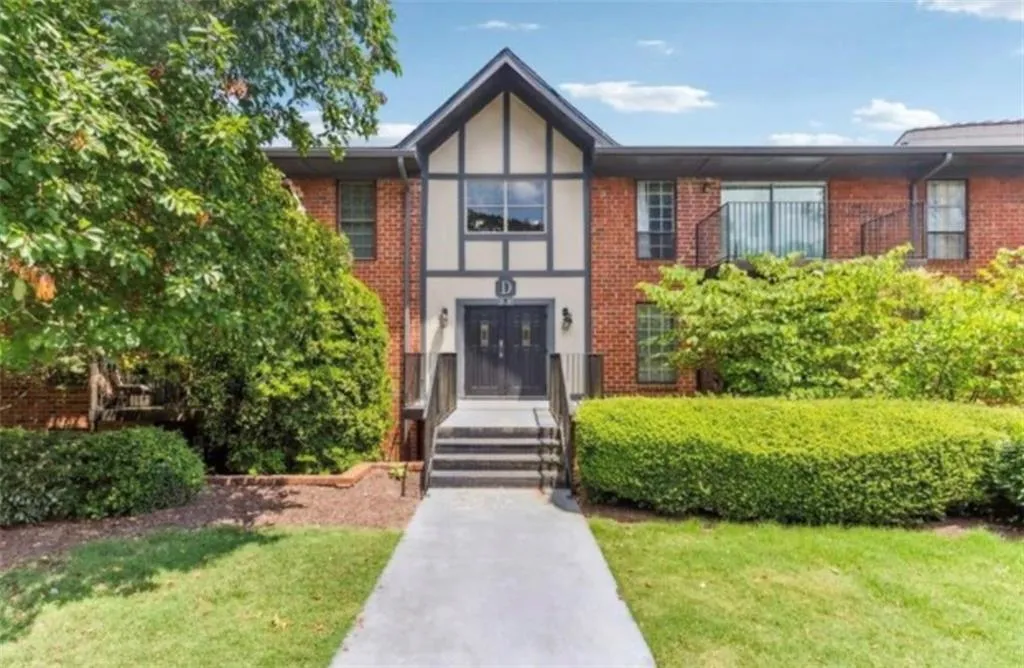
Location truly makes the difference—and this one delivers. Nestled in a prime Sandy Springs setting surrounded by million-dollar homes and highly rated schools, this top-floor condo offers exceptional value just minutes from the Perimeter. From the moment you step inside, you’ll feel at home. This beautifully updated residence blends comfort, space, and style across 1,469 square feet—one of the largest layouts in the community—perfect for both everyday living and entertaining. The renovated kitchen and bathrooms add a fresh, modern touch, while the flexible 3-bedroom floor plan includes a cozy fireplace room that can easily serve as a bonus space, home office, or den. Step out onto your private back patio and take in peaceful, tree-lined views—an ideal spot for morning coffee or unwinding at the end of the day. Homeowners enjoy access to resort-style amenities including a swimming pool, tennis courts, playground, and clubhouse, all within a guard-gated community with a guard for added security and peace of mind. Spacious, stylish, and perfectly located—this is a rare opportunity to own in one of Sandy Springs’ most desirable areas. Close to best of Sandy Springs restaurants, shopping, and the local family attraction, Abernathy Greenway and Hammond Park! Minutes from Whole Foods, Trader Joe’s, Costco, Publix, Kroger, Target, Perimeter Mall, and popular Farmer’s Market with quick access to GA-400 and I-285. Monthly HOA fees of cover security guard/gate, swim /tennis, playground, maintenance grounds, termite bond, and ALL utilities- electricity, gas, water, trash, sewer, and Comcast cable. Schedule your showing today before it’s gone!

Features
: Heated, In Ground, Fenced
: Central, Natural Gas
: Central Air, Ceiling Fan(s), Electric
: No
: Wrought Iron
: Trees/woods, Neighborhood
: Deck
: 2
: No
: Dishwasher, Disposal, Gas Range, Microwave, Gas Oven, Gas Water Heater
: Gated, Homeowners Assoc, Street Lights, Near Schools, Near Shopping, Playground, Near Trails/greenway, Pool, Tennis Court(s), Clubhouse, Park, Sidewalks
: 220 Volts, 110 Volts
: Balcony, Courtyard, Tennis Court(s), Private Entrance
: Factory Built, Other Room, Ventless
1
: Hardwood, Carpet, Tile
: High Speed Internet, Walk-in Closet(s), Double Vanity, Tray Ceiling(s), High Ceilings 9 Ft Main, Disappearing Attic Stairs, Crown Molding
: Main Level, In Hall, Electric Dryer Hookup
: Landscaped, Wooded
: Assigned, Parking Lot
: Composition
: Master On Main
: Separate Dining Room
: Double Vanity, Separate Tub/shower, Tub/shower Combo
: Smoke Detector(s), Security Gate, Security Guard, Security Lights, Secured Garage/parking
: Public Sewer
: No
: Cable Available, Electricity Available, Phone Available, Water Available, Natural Gas Available, Sewer Available
: No
Location Details
US
GA
Fulton - GA
Atlanta
30328
6851 Roswell Road Unit D21
0
W85° 37' 39.8''
N33° 56' 30.7''
Coming from 285, go north on Roswell Rd approximately 1/4 mile past Abernathy Rd. Turn right into Foxcroft. *OR* Take GA 400 to Exit 5 toward Sandy Springs (Abernathy Rd). Turn right onto Roswell Rd, go 1/4 mile and turn right into Foxcroft.
Additional Details
Maximum One Community Realtors
: European, Tudor
$556
Monthly
: Electricity, Gas, Maintenance Structure, Reserve Fund, Security, Trash, Water, Maintenance Grounds, Sewer, Termite, Swim, Tennis, Internet
: Brick 4 Sides
Woodland - Fulton
Ridgeview Charter
Riverwood International Charter
: No
: One
: Cash, Conventional, Fha, Va Loan
: No
: No
: Resale
: City Street
$1,667
2025
: Public
17 007300061511
D21
$0
$249,900

6851 Roswell Road Unit D21

6851 Roswell Road Unit D21, Atlanta, Georgia 30328

3 Bedrooms
2 Bathrooms
1,469 Sqft
$239,900
Listing ID #7765669
Basic Details
Property Type : Residential
Listing Type : For Sale
Listing ID : 7765669
Price : $239,900
Bedrooms : 3
Bathrooms : 2
Square Footage : 1,469 Sqft
Year Built : 1964
Lot Area : 0.03 Acre
Status : Active
Property SubType : Condominium
Agent info
Marci Robinson
Hirsh Real Estate- SandySprings.com
Contact Agent